

Listing Courtesy of:  Northwest MLS as distributed by MLS GRID / Listed By: Brooke Beaty, Better Homes And Gardens Real Estate Pacific Commons
 Northwest MLS as distributed by MLS GRID / Listed By: Brooke Beaty, Better Homes And Gardens Real Estate Pacific Commons
5804 122nd Street Gig Harbor, WA 98332
Active (1 Days)
$699,000 (USD)
OPEN HOUSE TIMES
-
OPENSun, Nov 2211:00 am - 1:00 pm
Description
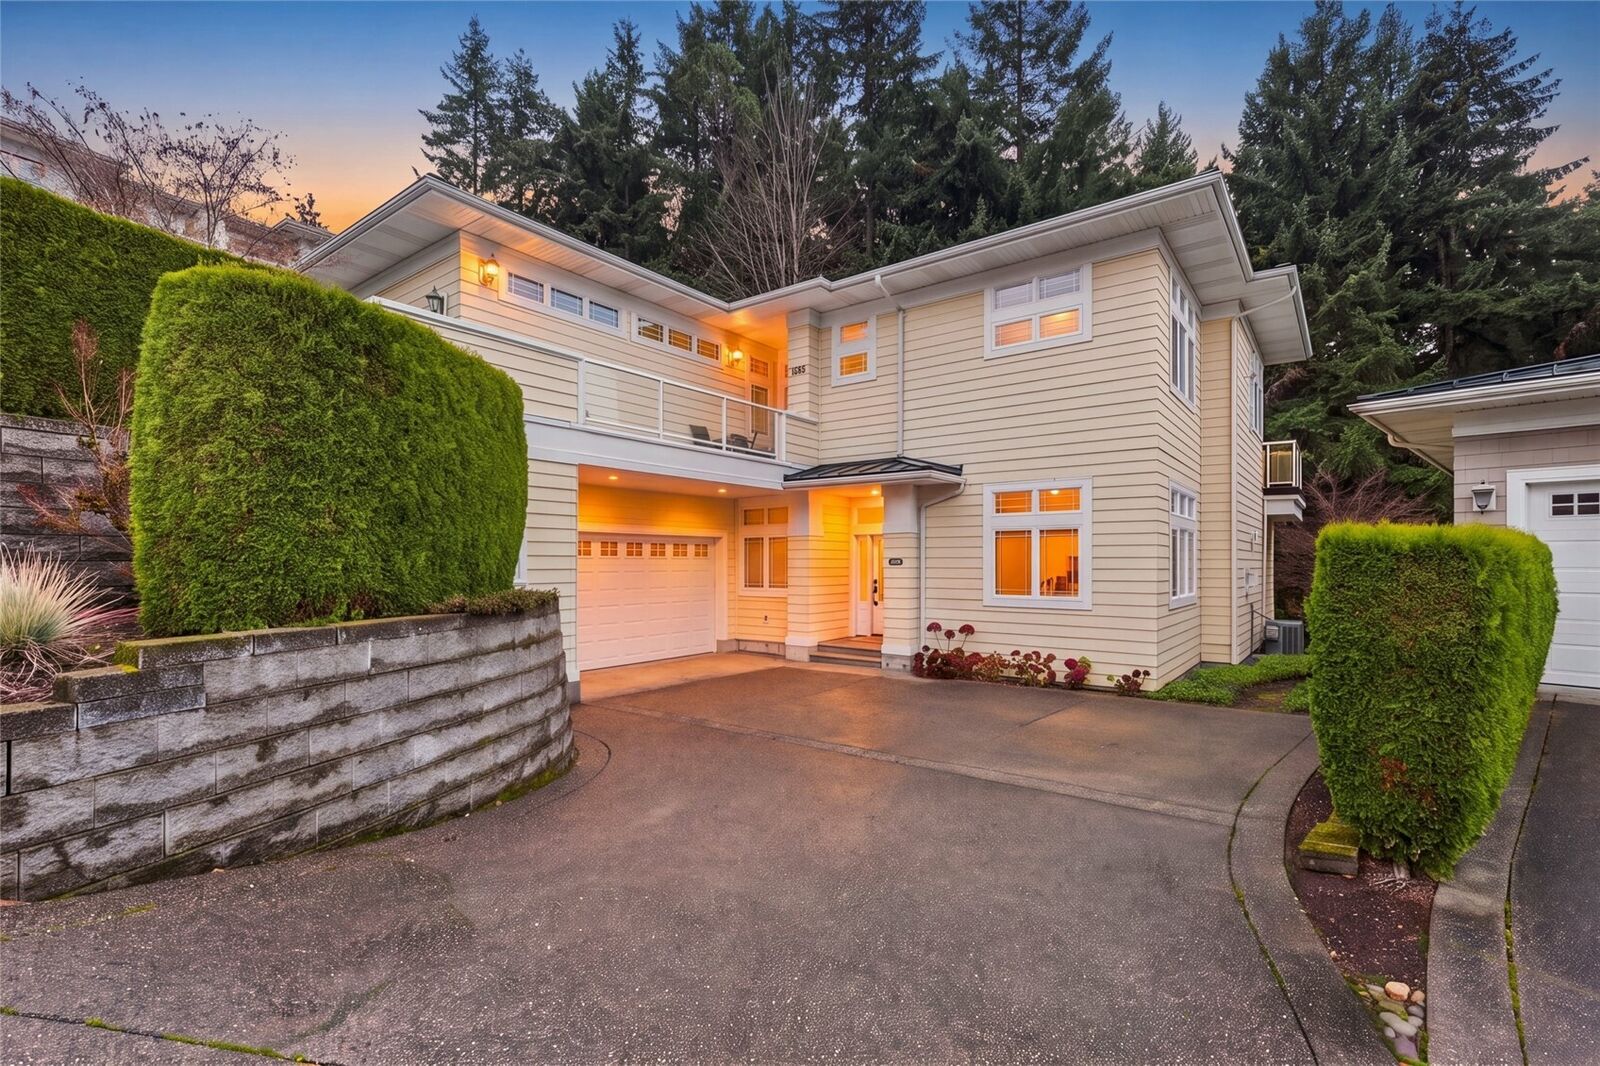
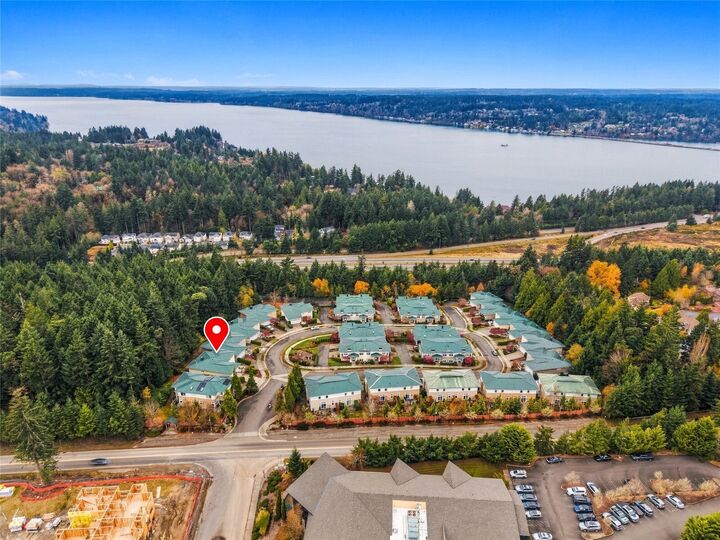
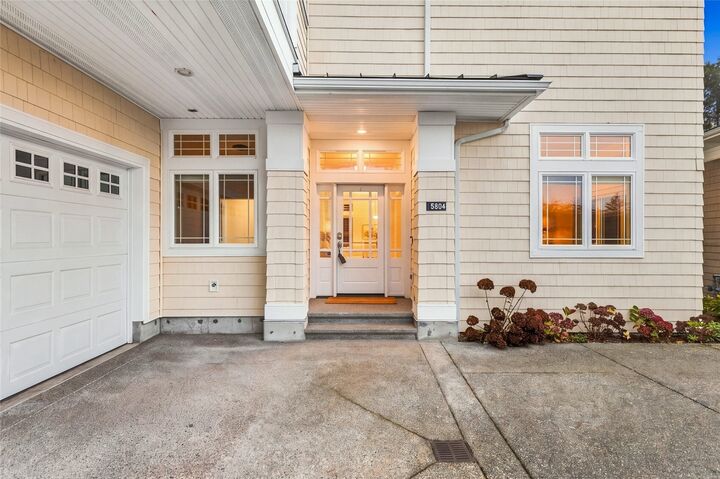
Experience effortless, lock-and-go luxury living in this beautifully updated, single-level condo w/2 Bedrooms, 2 Baths + Spacious Den nestled in the desirable gated neighborhood of McCormick Ridge, across from Canterwood Golf & Country Club! Gorgeous new hardwood floors throughout add warmth and elegance, while sleek new Bosch appliances elevate the kitchen. Open layout with huge breakfast bar -thoughtful updates include refreshed bathroom countertops, fixtures and a beautifully updated guest shower. A spacious office provides the perfect space to work from home or pursue your passions. Relax on your private patio overlooking a peaceful yard backing to a lush greenbelt, offering a serene setting with added privacy. Primary Suite on Main with updated counters, large soaking tub & walk-in shower & new California Closet! Enjoy true one-level living with yard maintenance included, giving you more time for travel, golf, waterfront dining—with less time spent on home maintenance to enjoy the lifestyle you love! This prime neighborhood boasts stunning views of Puget Sound and the Olympic Mountains. Just minutes from Gig Harbor North shopping, hospitals, freeways, dining, and recreation, as well as the charm of downtown Gig Harbor. Beautifully updated, perfectly located, and designed for easy, low-maintenance luxury living!
MLS #:
2604185
2604185
Taxes
$5,591(2026)
$5,591(2026)
Type
Condo
Condo
Building Name
McCormick Ridge
McCormick Ridge
Year Built
2004
2004
Style
Condo (1 Level)
Condo (1 Level)
Views
Bay, Sound, See Remarks, Mountains
Bay, Sound, See Remarks, Mountains
School District
Peninsula
Peninsula
County
Pierce County
Pierce County
Community
Gig Harbor North
Gig Harbor North
Listed By
Brooke Beaty, Better Homes And Gardens Real Estate Pacific Commons
Source
Northwest MLS as distributed by MLS Grid
Last checked Nov 20 2026 at 7:50 AM GMT+0000
Northwest MLS as distributed by MLS Grid
Last checked Nov 20 2026 at 7:50 AM GMT+0000
Bathroom Details
- Full Bathrooms: 2
Interior Features
- Dishwasher
- Insulated Windows
- Microwave
- Ground Floor
- Fireplace
- Refrigerator
- Dryer
- Washer
- Soaking Tub
- Cooking-Electric
- Electric Dryer Hookup
- Washer Hookup
- Cooking-Gas
- Vaulted Ceiling(s)
- Walk-In Closet(s)
- Ice Maker
- Stove(s)/Range(s)
- Dryer-Electric
- Primary Bathroom
Subdivision
- Gig Harbor North
Lot Information
- Curbs
- Sidewalk
- Paved
- Cul-De-Sac
Property Features
- Fireplace: Gas
- Fireplace: 1
Heating and Cooling
- Forced Air
Homeowners Association Information
- Dues: $215/Monthly
Flooring
- Vinyl
- Ceramic Tile
- Engineered Hardwood
Exterior Features
- Wood Products
- Roof: Metal
Utility Information
- Fuel: Electric, Natural Gas
- Energy: Green Efficiency: Insulated Windows
School Information
- Elementary School: Buyer to Verify
- Middle School: Buyer to Verify
- High School: Buyer to Verify
Parking
- Individual Garage
Stories
- 1
Location
Estimated Monthly Mortgage Payment
*Based on Fixed Interest Rate withe a 30 year term, principal and interest only
Listing price
Down payment
%
Interest rate
%Mortgage calculator estimates are provided by Better Homes and Gardens Real Estate LLC and are intended for information use only. Your payments may be higher or lower and all loans are subject to credit approval.
Disclaimer: IDX information is provided exclusively for consumers' personal, noncommercial use. It may not be used for any purpose other than to identify prospective properties consumers may be interested in purchasing. The data is deemed reliable but is not guaranteed by MLS GRID. Use of the MLS GRID Data may be subject to an end user license agreement prescribed by the Member Participant's applicable MLS, if any, and as amended from time to time.
Based on information submitted to the MLS GRID as of 11/20/2026 07:50. All data is obtained from various sources and may not have been verified by broker or MLS GRID. Supplied Open House Information is subject to change without notice. All information should be independently reviewed and verified for accuracy. Properties may or may not be listed by the office/agent presenting the information.


