

Listing Courtesy of:  Northwest MLS as distributed by MLS GRID / Listed By: Brooke Beaty, Better Homes And Gardens Real Estate Pacific Commons
 Northwest MLS as distributed by MLS GRID / Listed By: Brooke Beaty, Better Homes And Gardens Real Estate Pacific Commons
 2130 Palisade Boulevard Dupont, WA 98327
Active (0 Days)
$375,000 (USD)
OPEN HOUSE TIMES
-
OPENSat, Oct 1010:00 am - 1:00 pm
-
OPENSun, Oct 1110:00 am - 1:00 pm

Description
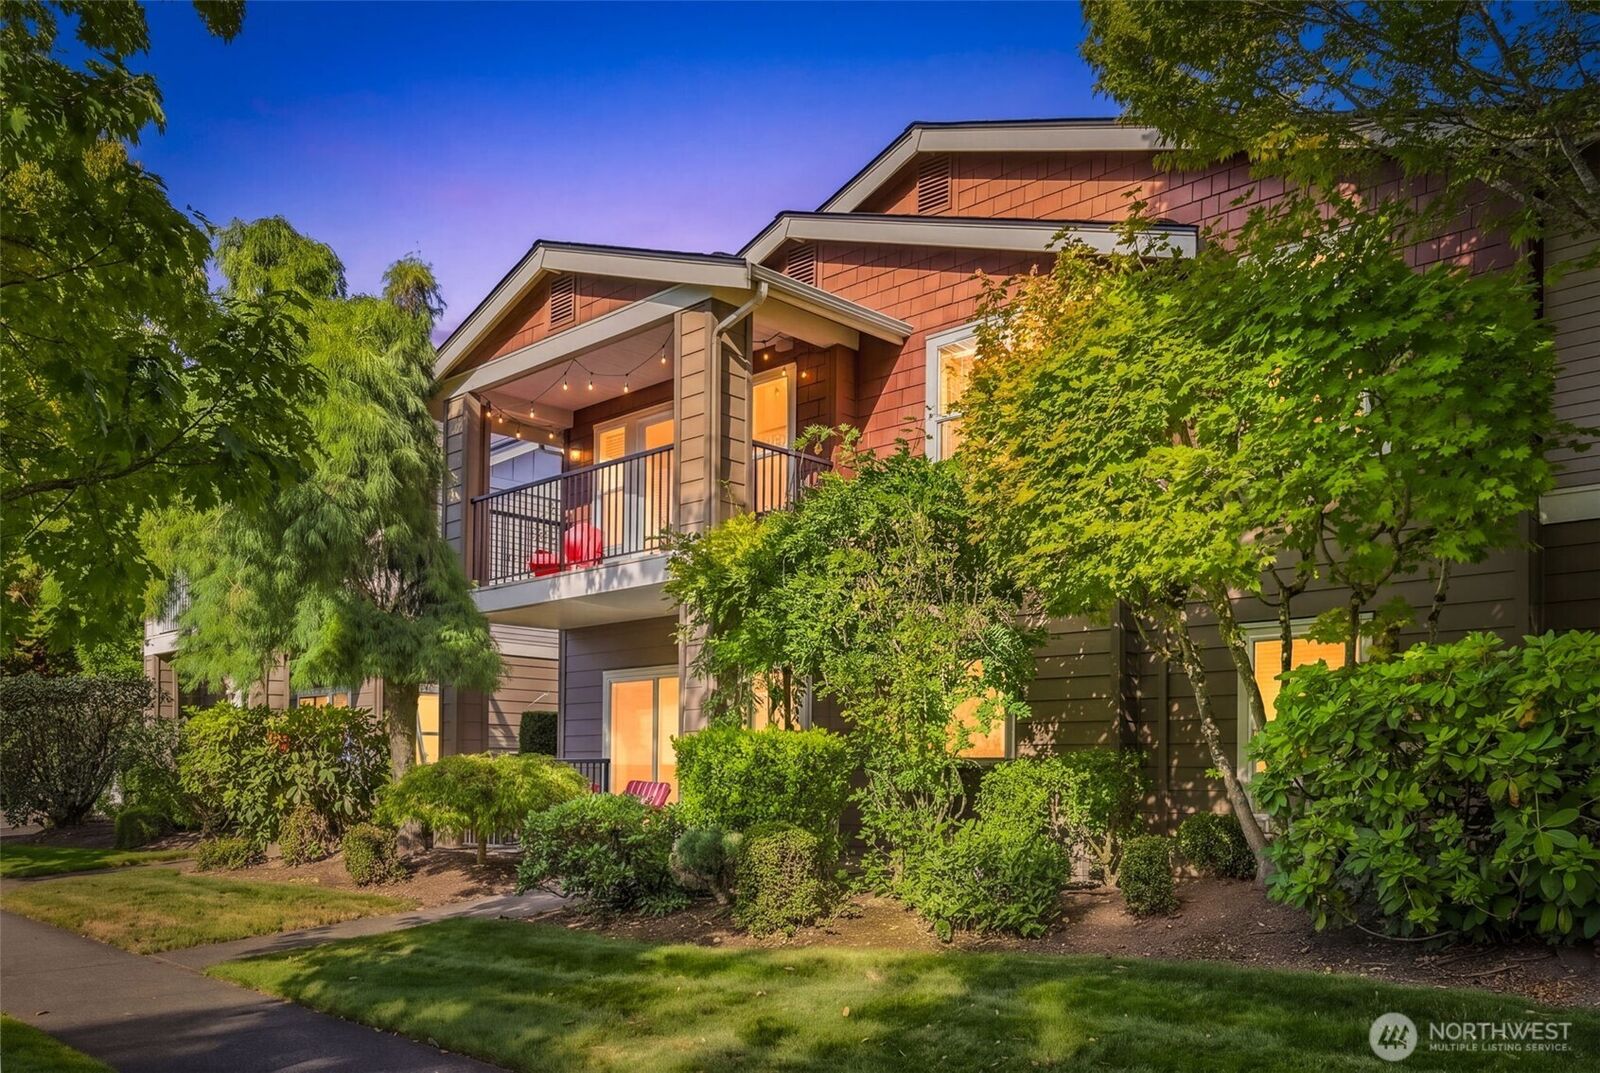
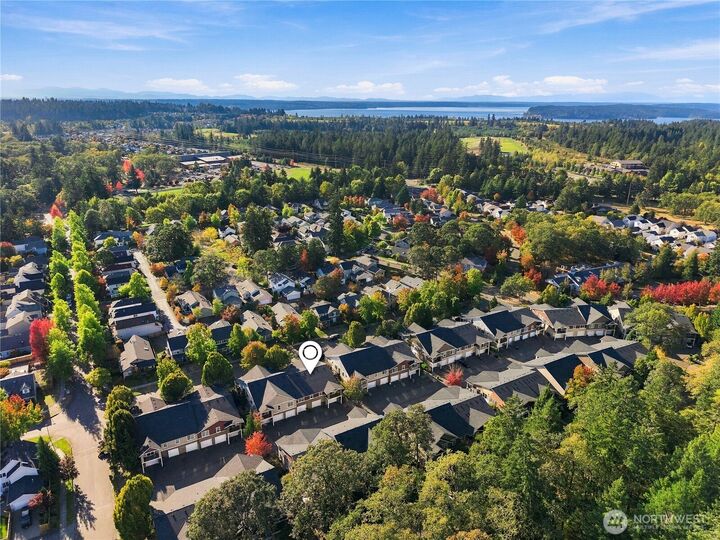
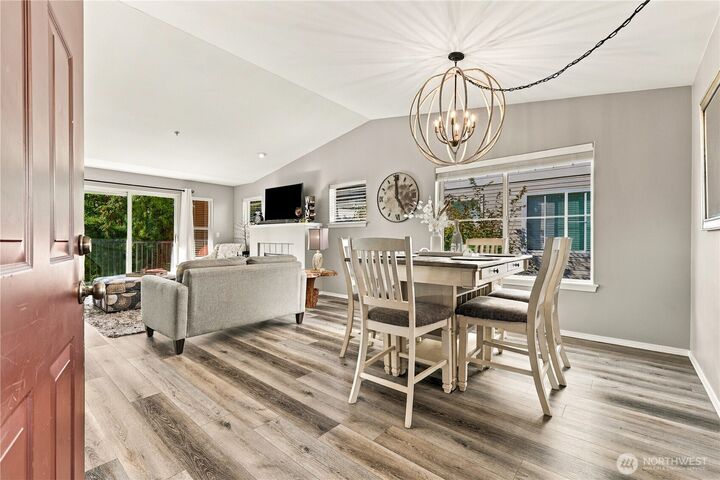
Welcome to effortless one-level living in desirable Palisade Park at Northwest Landing! This beautifully updated corner-unit condo offers 3 bedrooms, 1.75 baths, 1,329 SF and the perfect blend of comfort, style and low-maintenance living. Step inside to a bright, inviting floor plan featuring updated luxury vinyl plank flooring throughout and an open kitchen with breakfast bar—perfect for casual dining and entertaining. The spacious living room is anchored by a cozy gas fireplace, creating a warm and welcoming place to unwind. Thoughtful updates include updated fixtures and hot water heater, adding to the move-in-ready appeal. Step outside to your private covered balcony, ideal for morning coffee or relaxing at the end of the day. A private oversized one-car garage provides secure parking and additional storage. Enjoy the tree-lined streets, parks, trails and sought-after Northwest Landing lifestyle, with convenient access to shopping, dining, JBLM and I-5. Lock, leave and enjoy—this is a wonderful opportunity to enjoy stylish, easy living at its best in the heart of DuPont!
MLS #:
2588418
2588418
Taxes
$2,753(2026)
$2,753(2026)
Type
Condo
Condo
Building Name
Palisade Park
Palisade Park
Year Built
1997
1997
Style
Condo (2 Levels)
Condo (2 Levels)
Views
Territorial
Territorial
School District
Steilacoom Historica
Steilacoom Historica
County
Pierce County
Pierce County
Community
NW Landing
NW Landing
Listed By
Brooke Beaty, Better Homes And Gardens Real Estate Pacific Commons
Source
Northwest MLS as distributed by MLS Grid
Last checked Oct 6 2026 at 6:19 PM GMT+0000
Northwest MLS as distributed by MLS Grid
Last checked Oct 6 2026 at 6:19 PM GMT+0000
Bathroom Details
- Full Bathroom: 1
- 3/4 Bathroom: 1
Interior Features
- End Unit
- Dishwasher
- Microwave
- Disposal
- Fireplace
- Top Floor
- French Doors
- Refrigerator
- Dryer
- Washer
- Cooking-Electric
- Electric Dryer Hookup
- Washer Hookup
- Vaulted Ceiling(s)
- Walk-In Closet(s)
- Ice Maker
- Stove(s)/Range(s)
- Dryer-Electric
- Primary Bathroom
Subdivision
- Nw Landing
Lot Information
- Curbs
- Sidewalk
- Paved
- Alley
Property Features
- Fireplace: Gas
- Fireplace: 1
Heating and Cooling
- Wall Furnace
Homeowners Association Information
- Dues: $525/Monthly
Flooring
- Vinyl
- Carpet
- Vinyl Plank
Exterior Features
- Wood Products
- Cement Planked
- Metal/Vinyl
- Roof: Composition
Utility Information
- Fuel: Electric, Natural Gas
School Information
- Elementary School: Buyer to Verify
- Middle School: Pioneer Mid
- High School: Steilacoom High
Parking
- Individual Garage
- Off Street
Stories
- 2
Location
Estimated Monthly Mortgage Payment
*Based on Fixed Interest Rate withe a 30 year term, principal and interest only
Listing price
Down payment
%
Interest rate
%Mortgage calculator estimates are provided by Better Homes and Gardens Real Estate LLC and are intended for information use only. Your payments may be higher or lower and all loans are subject to credit approval.
Disclaimer: IDX information is provided exclusively for consumers' personal, noncommercial use. It may not be used for any purpose other than to identify prospective properties consumers may be interested in purchasing. The data is deemed reliable but is not guaranteed by MLS GRID. Use of the MLS GRID Data may be subject to an end user license agreement prescribed by the Member Participant's applicable MLS, if any, and as amended from time to time.
Based on information submitted to the MLS GRID as of 10/6/2026 18:19. All data is obtained from various sources and may not have been verified by broker or MLS GRID. Supplied Open House Information is subject to change without notice. All information should be independently reviewed and verified for accuracy. Properties may or may not be listed by the office/agent presenting the information.


